

106 WHITES BEACH TRAIL, Whitewater Region
- House
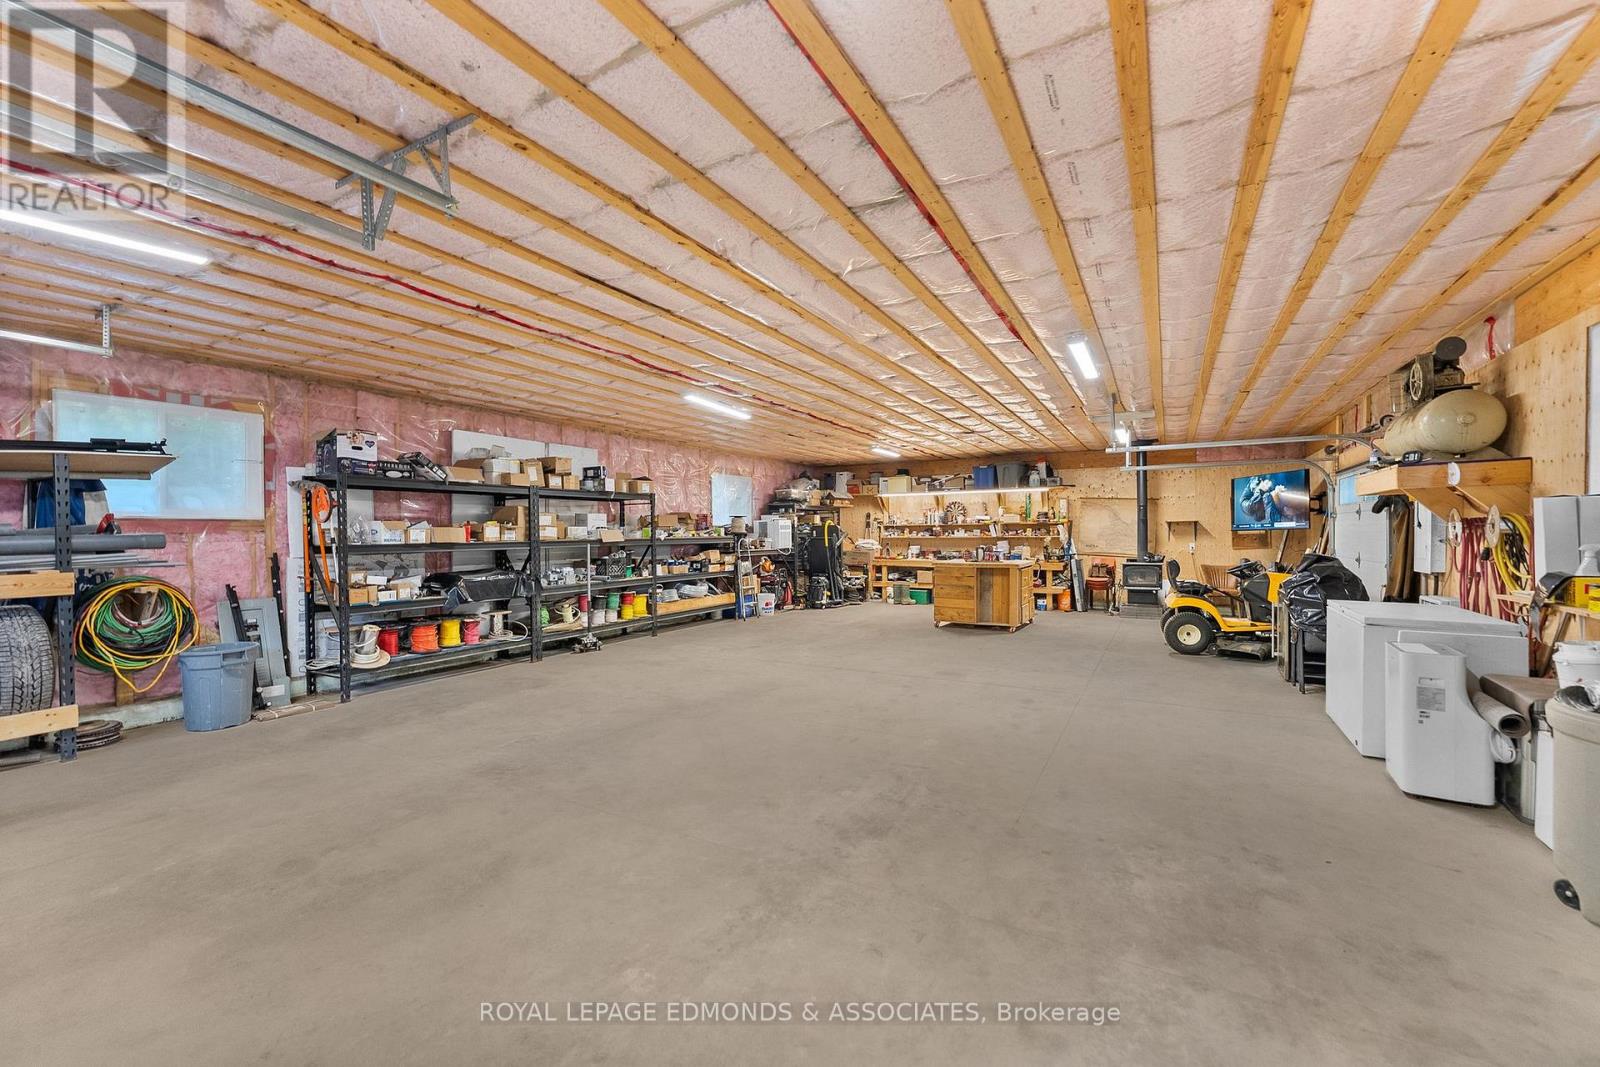
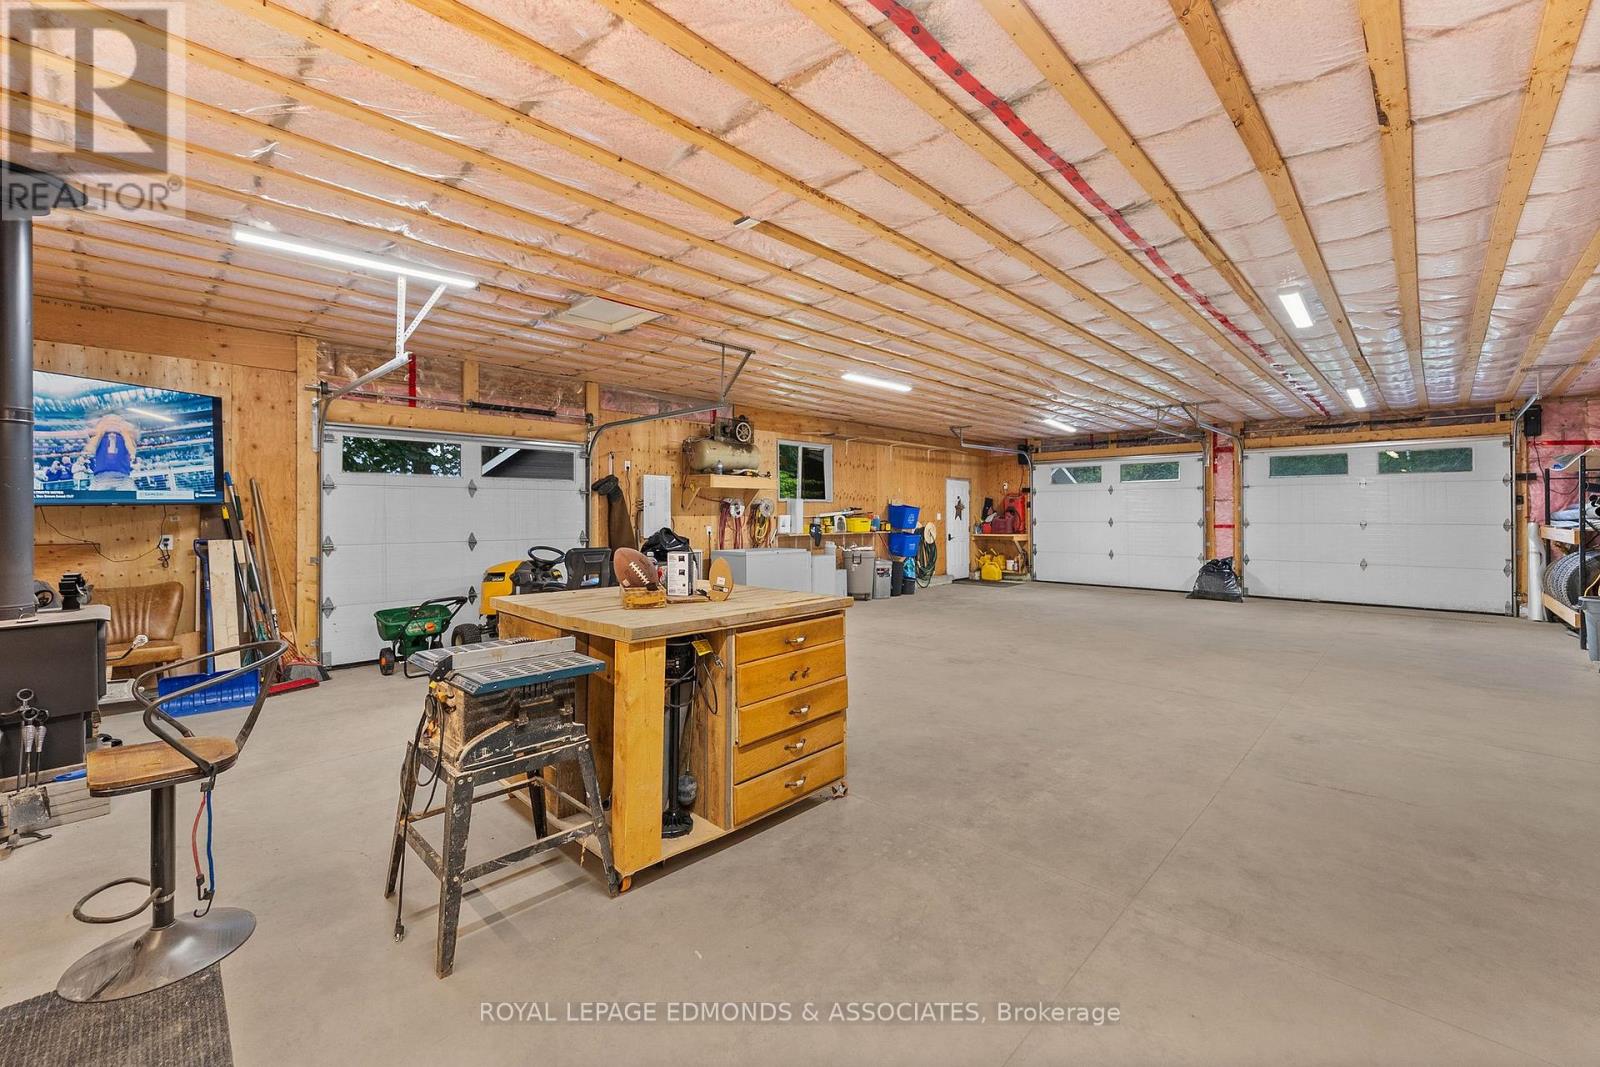
- 10-car parking
- Whitewater Region location
About This Property
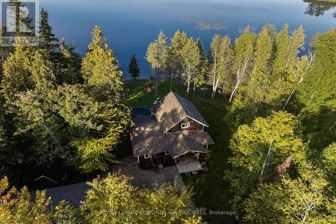
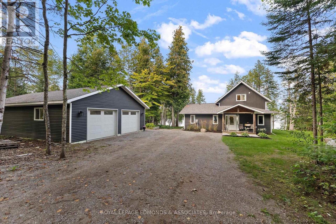
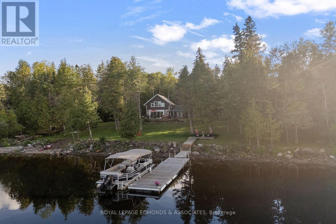
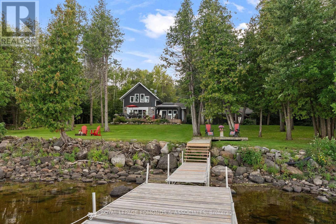
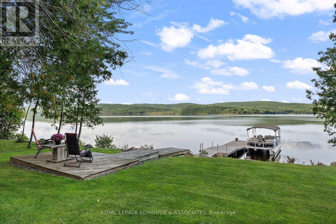
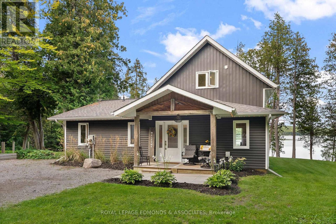
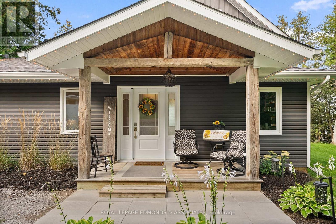
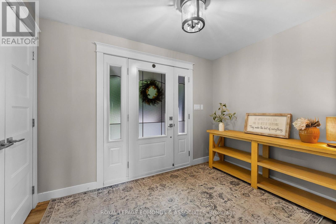
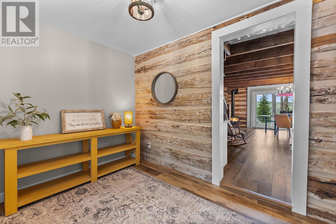
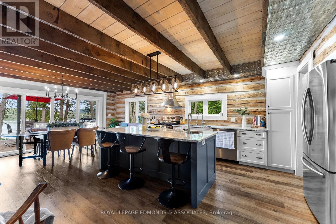
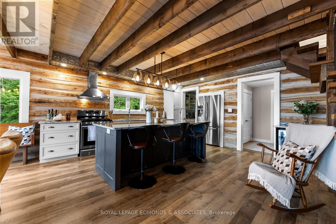
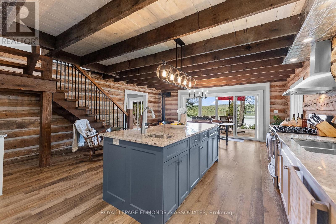
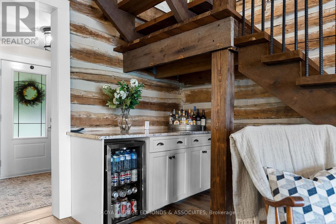
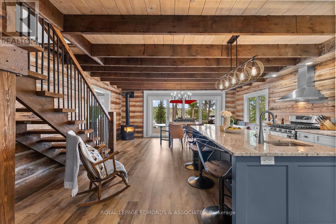
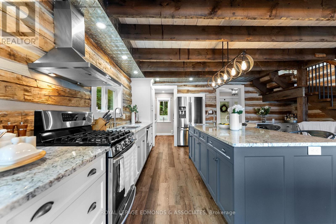
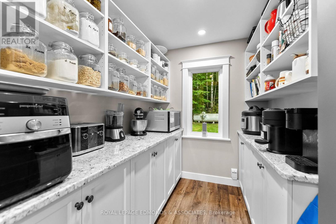
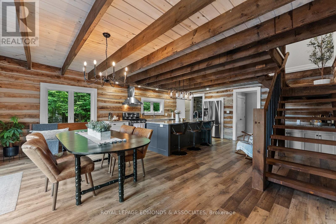
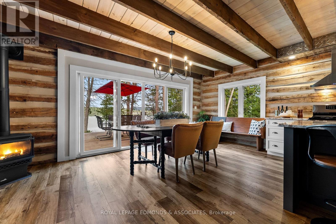
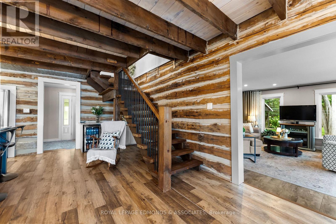
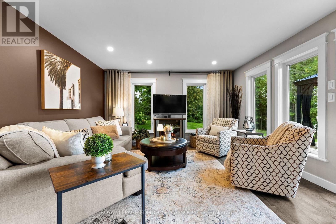
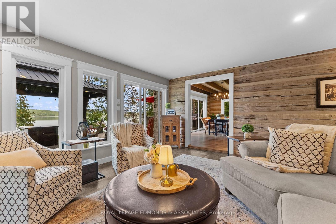
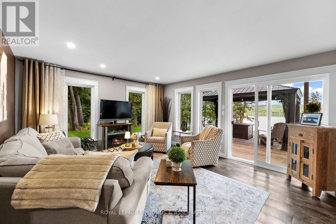
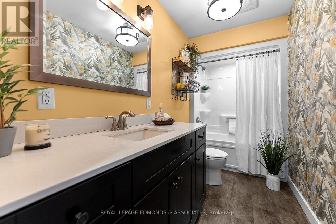
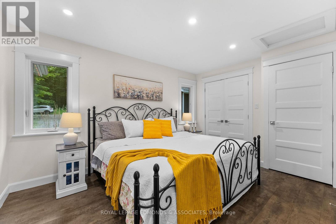
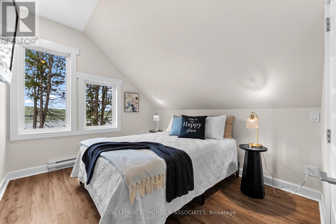
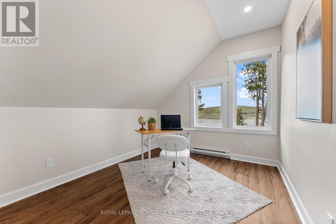
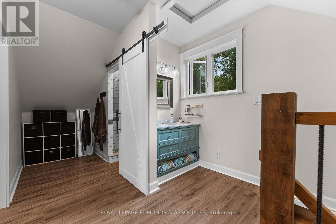
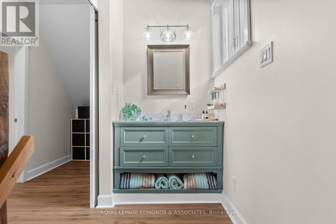
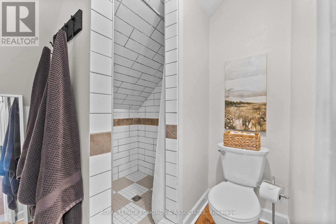
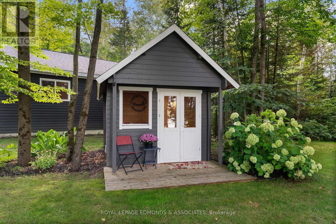
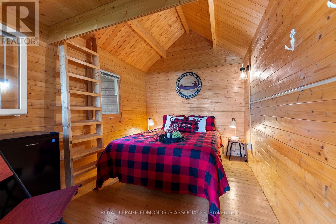
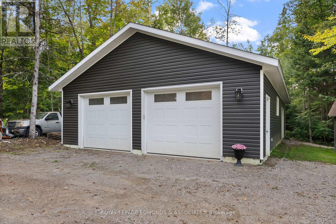
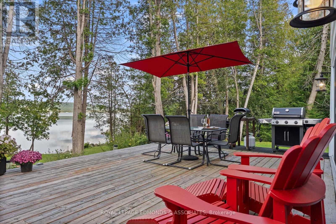
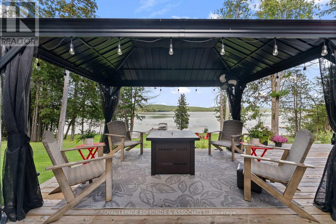
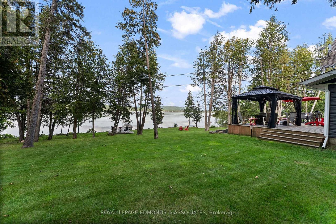
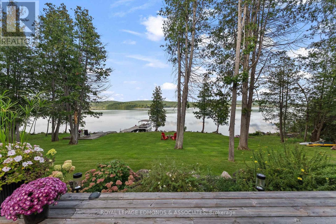
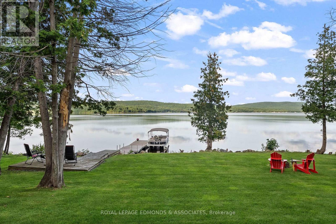
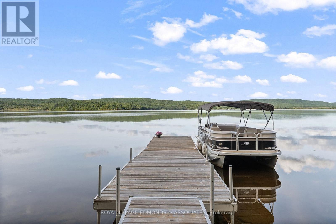
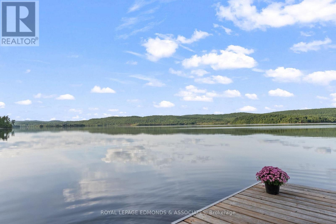
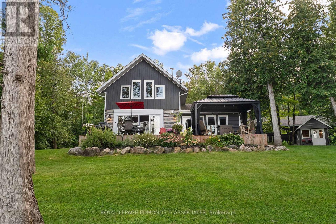
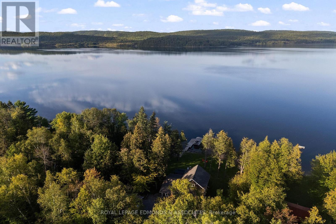
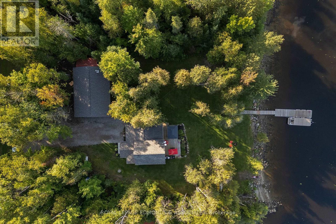
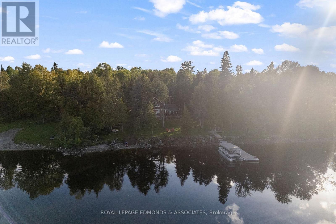
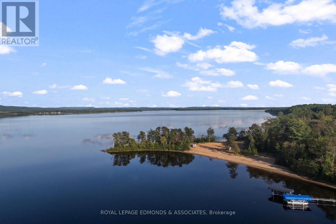
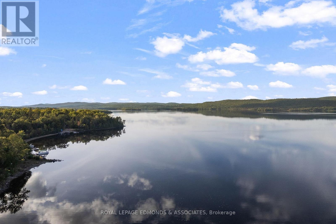
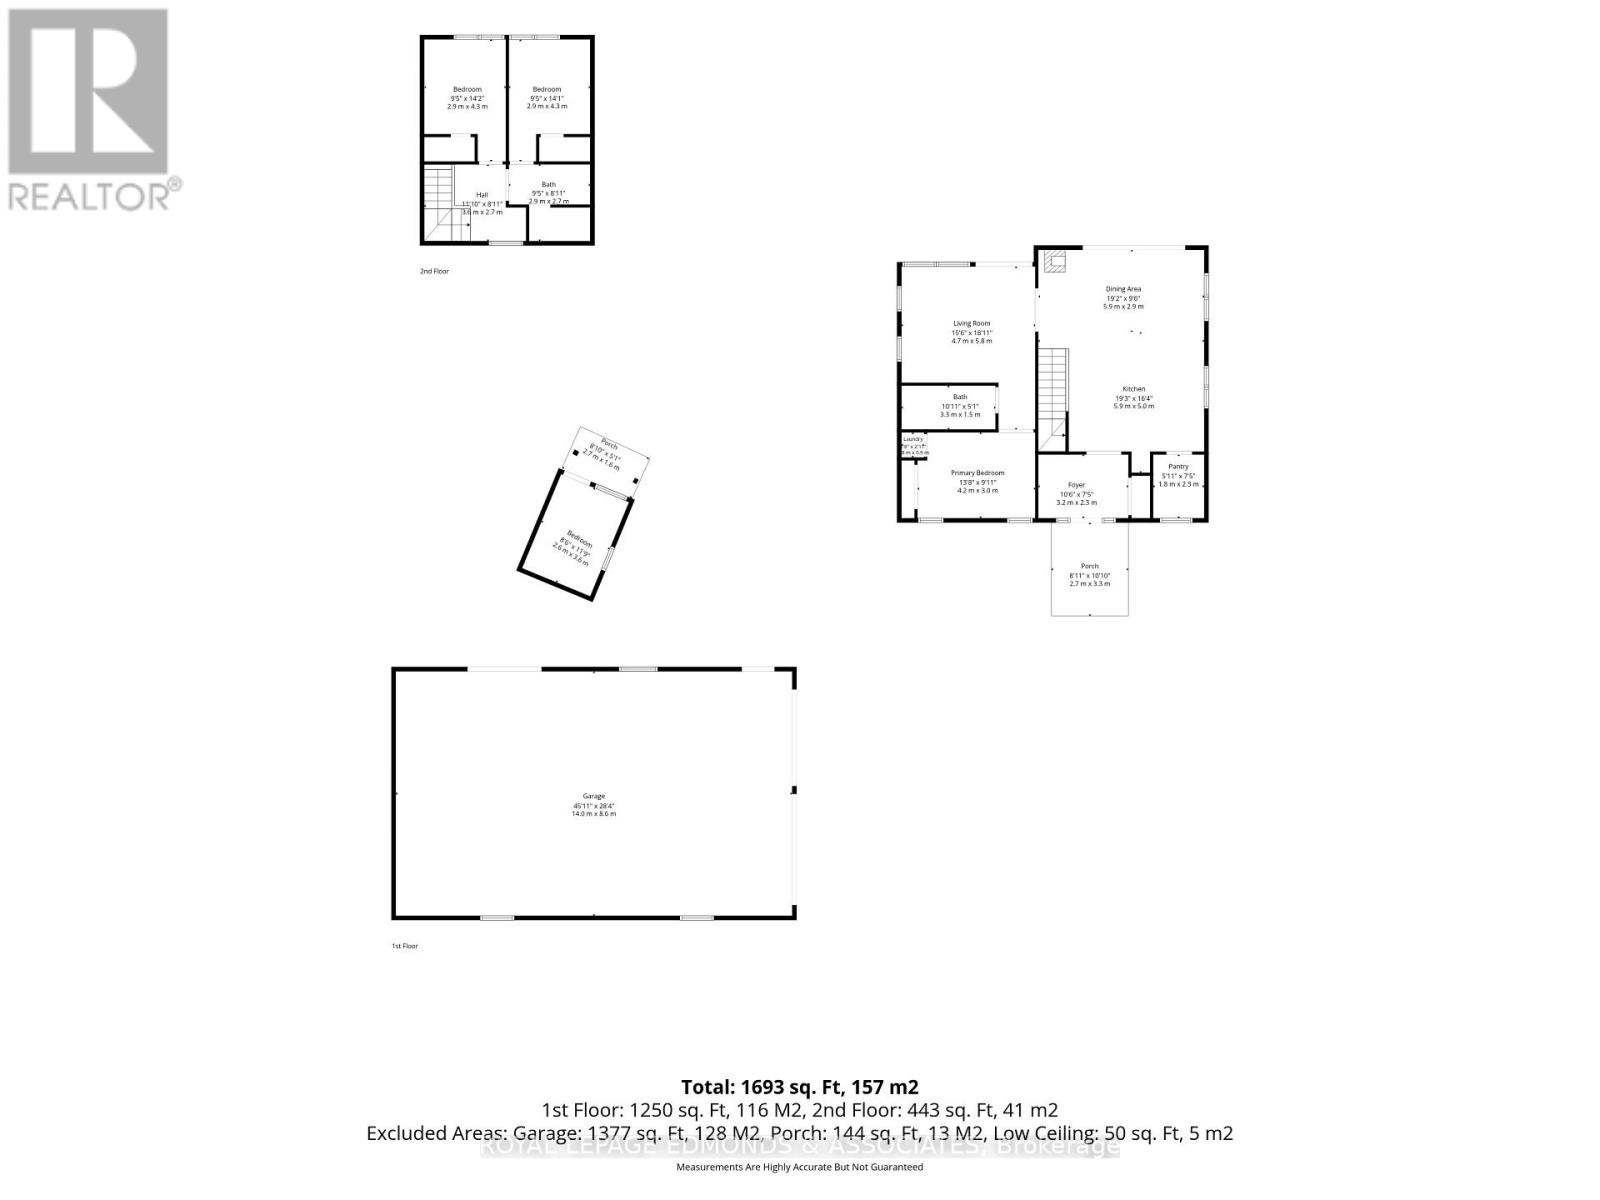
Welcome to this custom-built 3-bedroom, 2-bathroom waterfront retreat on the Ottawa River, where thoughtful design and nature converge to create a truly special home. With 152 feet of pristine river frontage surrounded by nature, the property offers both privacy and a true connection to the water. A landscaped front patio and welcoming entryway set the stage for a thoughtfully designed main floor featuring a chef’s kitchen with stainless steel appliances, gas stove, a large island, an additional bar area, with granite countertops throughout, and a walk-in pantry of your dreams. The dining room, warmed by a gas fireplace and framed by rustic log walls, flows into the living room where expansive windows showcase sweeping water views and your private grassy, treed yard. The main level also includes a lovely 4-piece bathroom and a master bedroom with stacked main floor laundry for added convenience. Upstairs, two additional bedrooms and a 3-piece bathroom provide flexible space for family or guests. In-floor heating ensures year-round comfort, while large windows fill every room with natural light and blur the line between indoors and out. A heated bunkie (2021) offers versatile extra space-ideal for guests, a home office, or a quiet retreat-and the back deck’s gazebo is your perfect spot for morning coffee or evening sunsets over the water. Completing the package is a newly built (2022), oversized heated garage with ample room for vehicles, storage, and all your recreational gear. An excellent spot for swimming and fishing. And if you are looking for more square footage, ready-to-build plans are available to add an additional bedroom off the dining room, making it easy to expand the home to suit your future needs. This is waterfront living done right: comfortable, functional, and ready for you to enjoy. (id:68018)
Property Details
Building & Features
Building
- Building type
- House
- Storeys
- 1.5
- Exterior
- Vinyl siding, Log
- Foundation
- Wood, Slab
- Building features
- Fireplace(s)
Interior
- Basement
- Crawl space
- Bedrooms above grade
- 3
- Heating
- Baseboard heaters, Radiant heat, Electric, Propane
- Cooling
- None
- Fireplace
- 1 fireplace
- Appliances
- Washer, Refrigerator, Dishwasher, Stove, Dryer, Garage door opener remote(s)
Parking
- Garage and parking
- Detached Garage, Garage
Lot and land
- Lot dimensions
- 154.6 x 150 FT
- Frontage
- 154.7 ft
- Lot features
- Carpet Free
- View
- Direct Water View
- Sewer
- Septic System
- Utilities
- Electricity
Ownership and fees
- Ownership
- Freehold
Location
 Listing content is protected by copyright and is intended for private, non-commercial use.