



35732B HWY 17 WEST HIGHWAY W, Laurentian Hills
- House
- 8-car parking
- Laurentian Hills location
About This Property
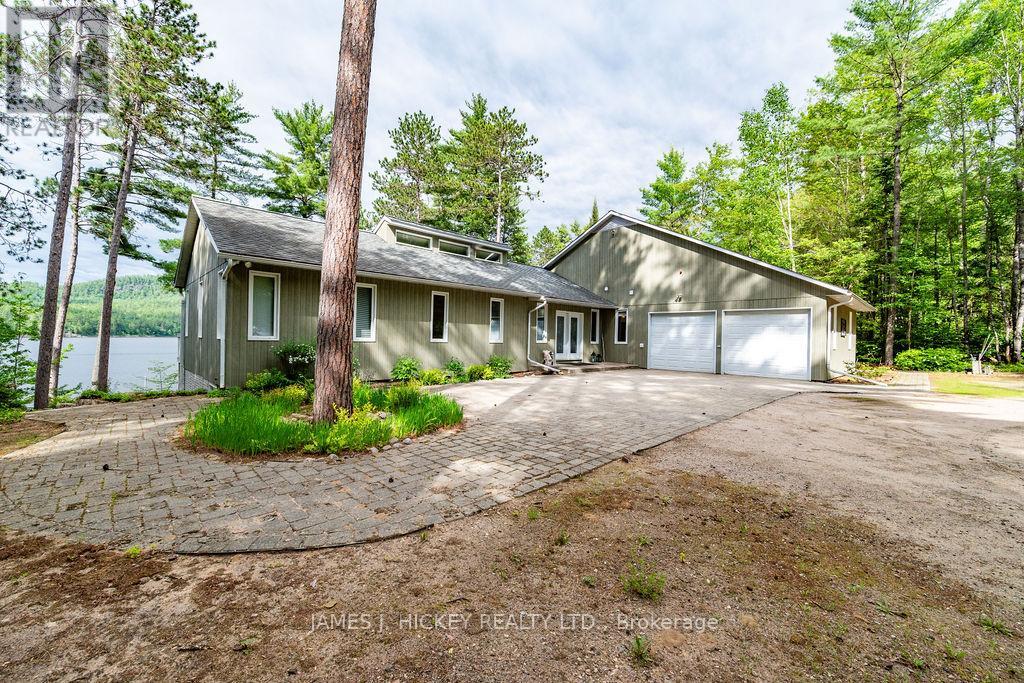
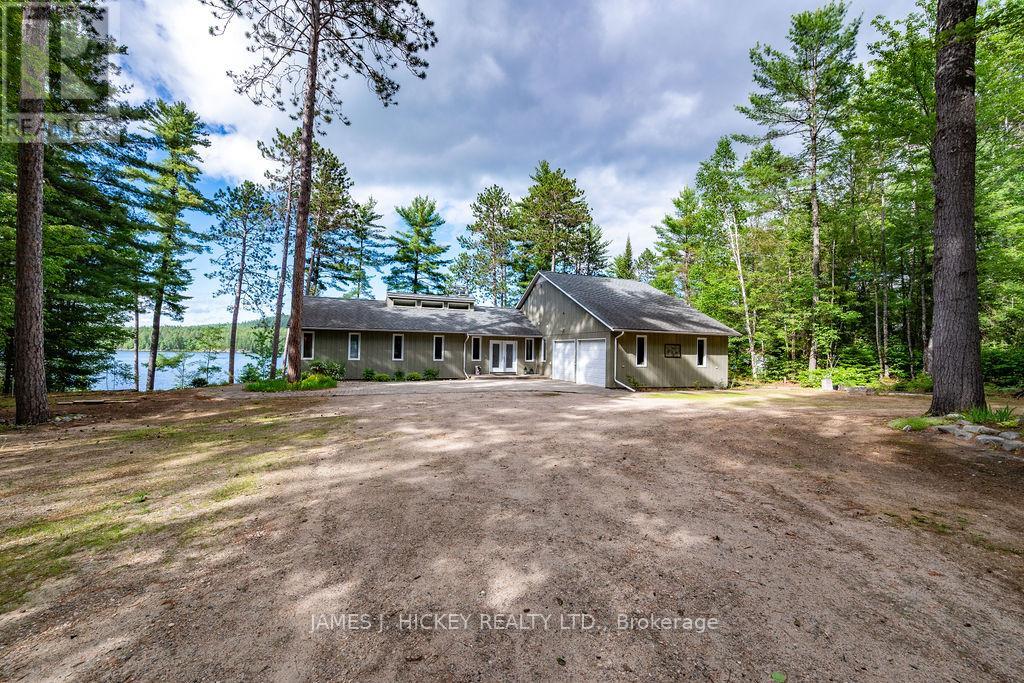
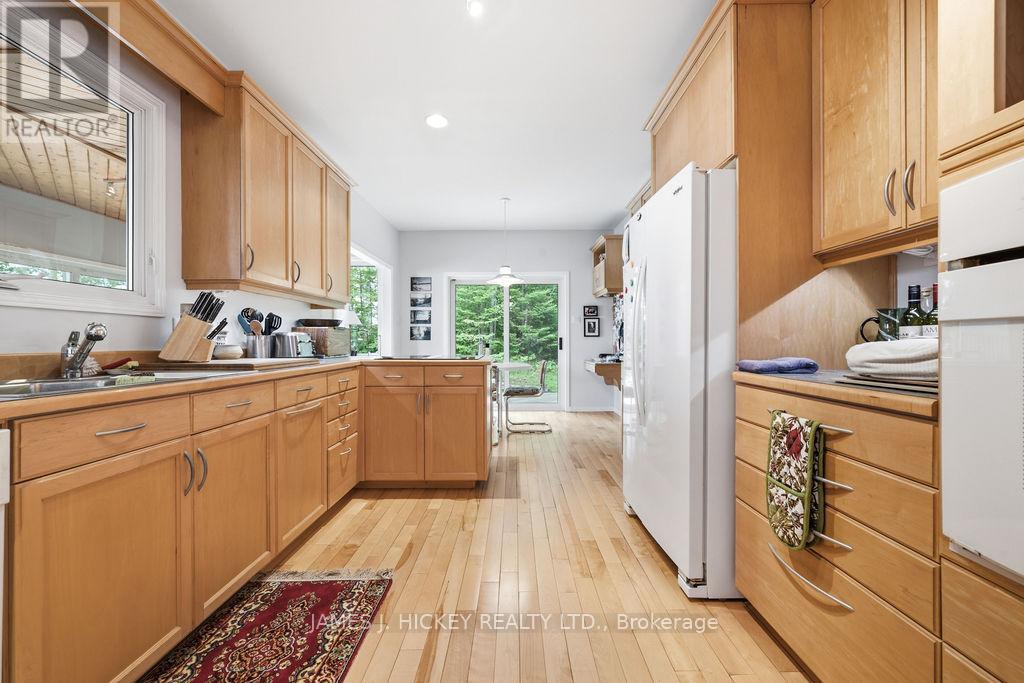
This beautiful custom bungalow captivates you from the spacious front foyer and sweeping water views, soaring spaces, and refined craftsmanship throughout. A river front lifestyle that feels like a getaway everyday set on 2.9 acres with 188 ft. along the Ottawa River. The main level blends elegance and comfort with a stunning living room anchored by an airtight wood-burning fireplace, a beautifully designed custom kitchen with abundant cabinetry and seamless functionality flowing into a radiant dining area, and a formal dining room made for unforgettable gatherings. The family room opens to an expansive deck perfect for outdoor dining, lounging or simply taking in the rivers ever-changing beauty, – a true luxury backdrop for morning coffee or sunset evenings. The primary suite feels like a boutique retreat, offering mesmerizing river views, a walk-in closet, and a spa-inspired 3-pc ensuite. Main-floor laundry, a stylish 2-pc bath, and a mudroom with inside access to the oversized double garage elevate everyday living. The walkout lower level expands your lifestyle possibilities with two generous sized bedrooms, a 4-pc bath, a spacious rec room with airtight wood stove, a dedicated office/den, a second 3-pc bath, and exceptional storage. Geothermal heating/cooling ensure comfort and efficiency year-round, a drilled well, and included appliances keep life simple and efficient, surrounded by towering white pines and unmatched natural beauty, this rare riverfront residence delivers luxury, privacy, and a lifestyle that’s simply extraordinary. Minimum 48hr irrevocable required on all Offers (id:68018)
Property Details
Building & Features
Building
- Building type
- House
- Style
- Bungalow
- Storeys
- 1
- Exterior
- Wood
- Foundation
- Block
- Building features
- Fireplace(s)
Interior
- Basement
- Full, Walk out
- Bedrooms above grade
- 1
- Bedrooms below grade
- 2
- Heating
- Forced air, Geo Thermal
- Cooling
- Central air conditioning
- Fireplace
- 2 fireplaces (Woodstove)
- Appliances
- Water softener, Central Vacuum
Parking
- Garage and parking
- Attached Garage, Garage
Lot and land
- Lot dimensions
- 193.5 x 706.6 FT
- Frontage
- 193.6 ft
- Lot features
- Irregular lot size
- View
- Direct Water View
- Water
- Drilled Well
- Utilities
- Electricity
Ownership and fees
- Ownership
- Freehold
Location
 Listing content is protected by copyright and is intended for private, non-commercial use.