

56 SUFIAN STREET, Laurentian Valley
- House
- Spacious 4-bedroom layout
- 10-car parking
- Laurentian Valley location
About This Property
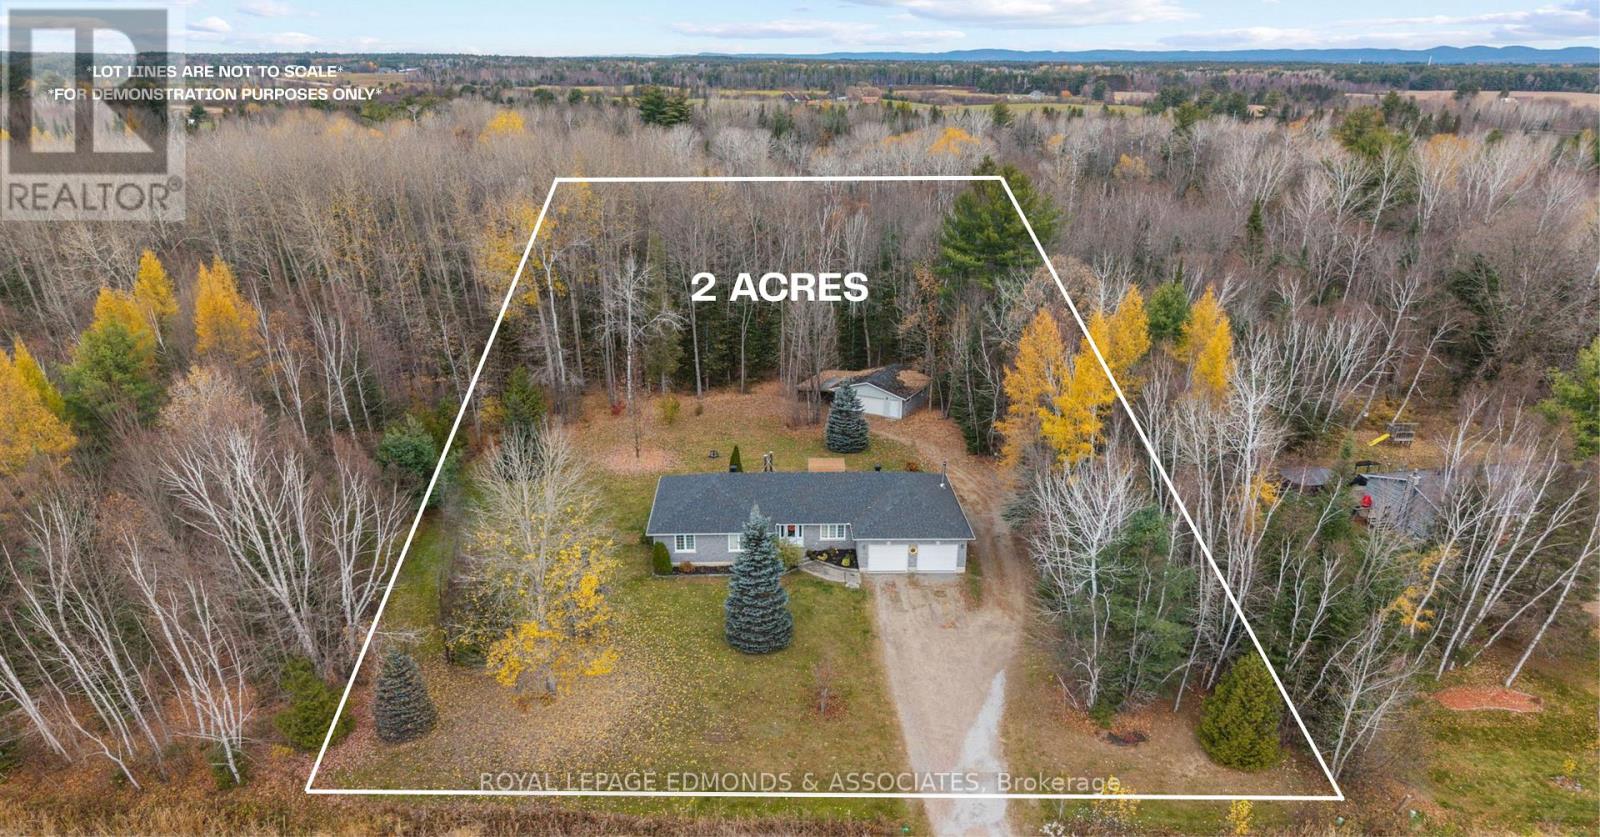
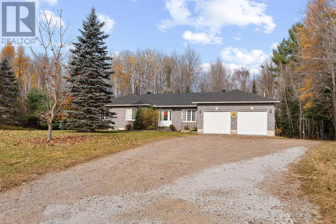
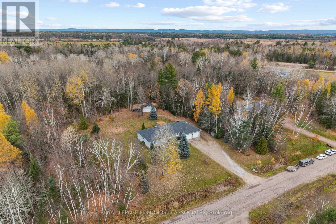
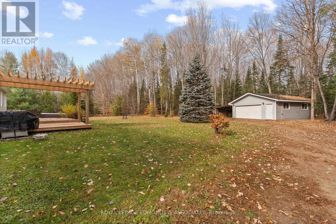
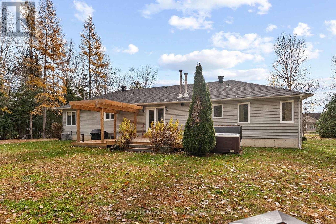
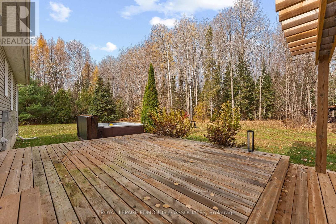
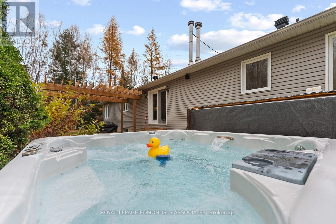
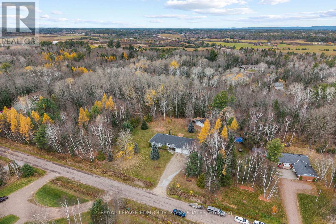
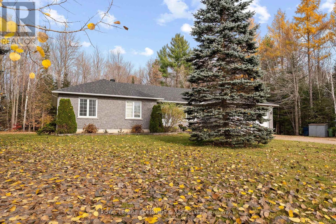
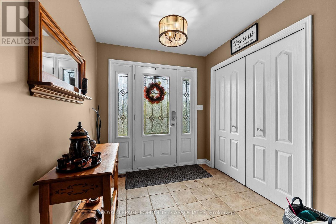
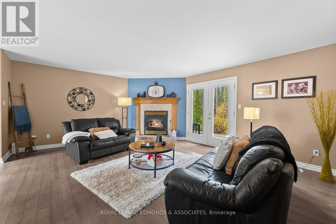
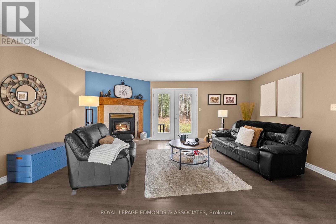
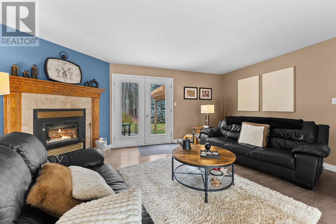
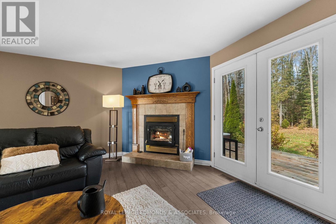
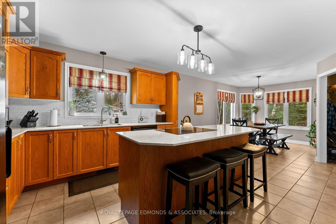
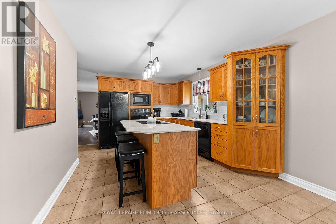
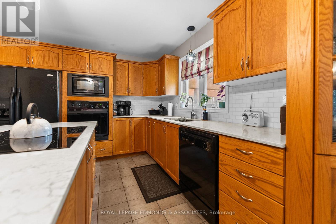
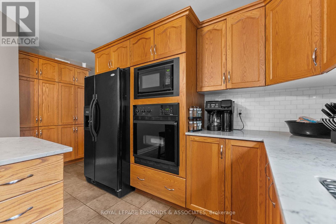
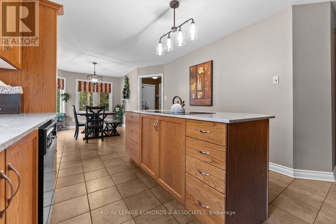
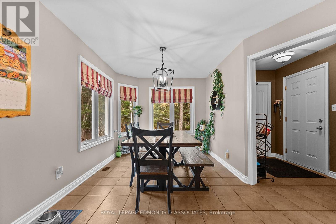
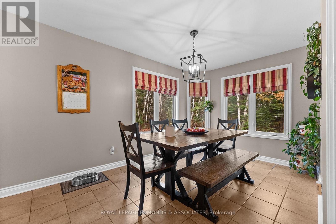
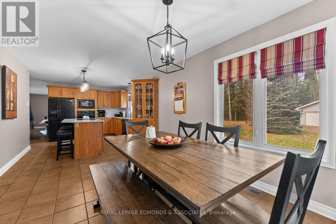
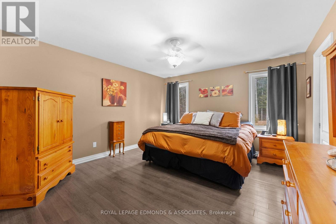
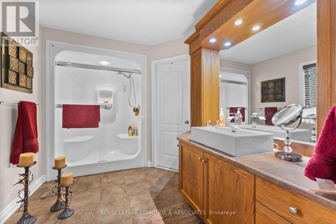
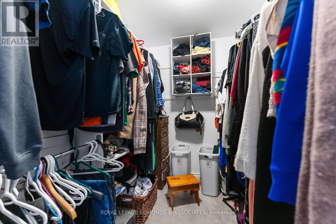
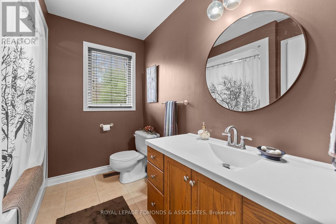
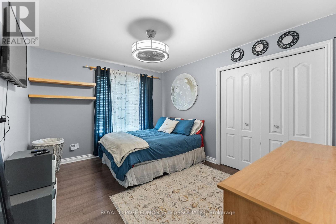
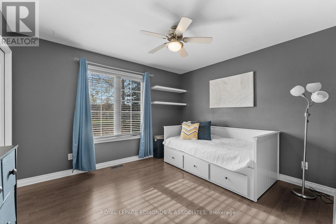
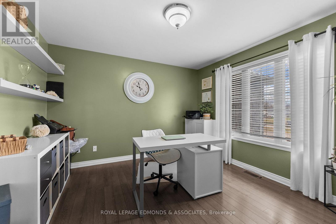
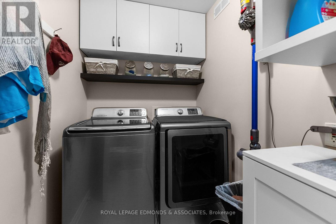
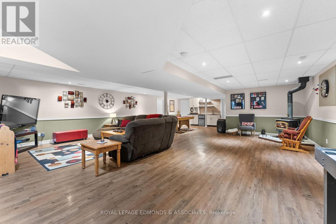
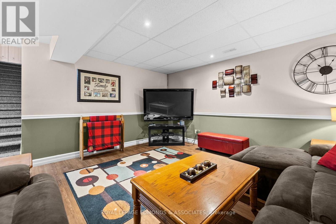
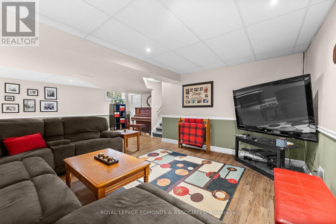
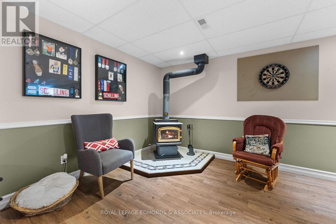
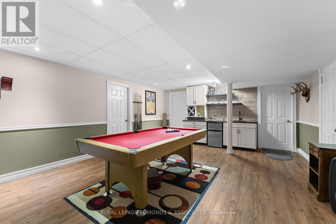
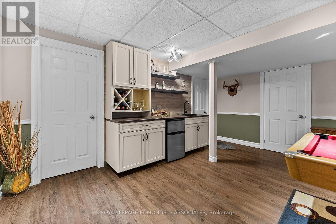
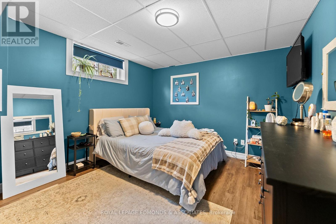
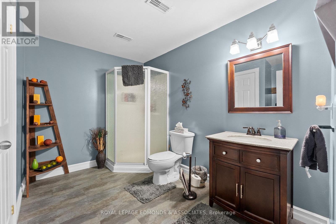
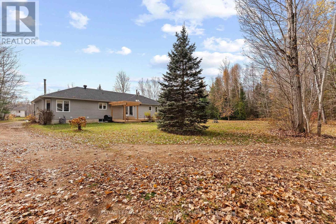
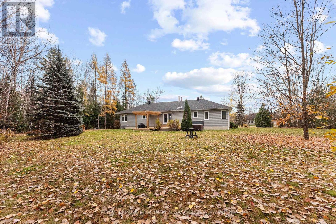
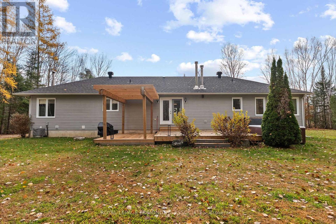
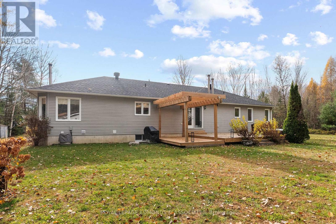
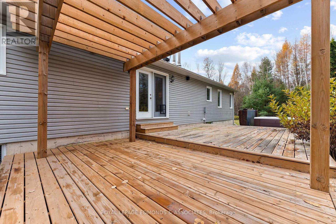
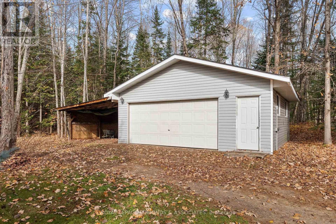
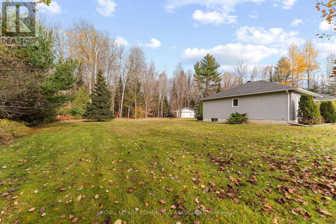
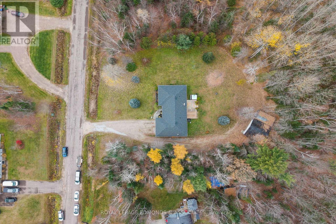
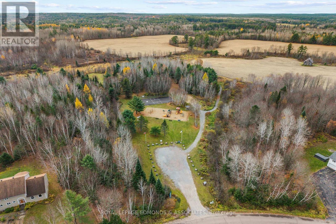
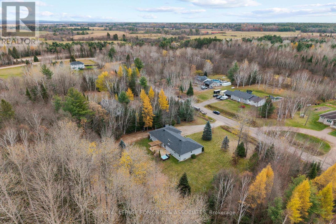
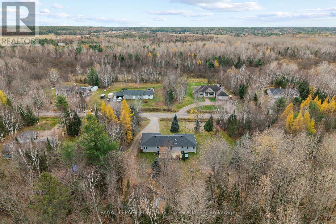
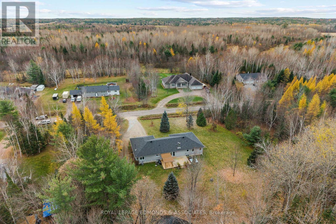
Space to spread out, room for the whole family, and a backyard you may never want to leave! Welcome to this incredible family home in a highly sought-after Laurentian Valley neighbourhood, perched high on a sprawling 2-acre lot surrounded by privacy and nature. With impressive curb appeal, a double attached garage, and an additional detached garage, there is room for all the vehicles, toys, and hobbies. Even better, the kids’ park is just a 2-minute walk away, and Highway 17 is easily accessible for a convenient commute! Step inside and discover a home designed for everyday living and entertaining. The inviting living room features a cozy wood stove and patio doors leading straight to the backyard and deck, making it easy to enjoy the peaceful setting. The kitchen is a showstopper, offering loads of oak cabinetry, quartz countertops, a massive eat-in island, pantry cupboards, and matching black appliances. Just off the kitchen, the formal dining area takes full advantage of panoramic backyard views, setting the scene for everything from family dinners to holiday gatherings. The spacious primary suite is your own private retreat, complete with a walk-in closet and 3-piece ensuite. Two additional generous bedrooms, a home office, full bathroom, and main-floor laundry round out this well-appointed level. But the fun doesn’t stop upstairs! The lower level is an entertainer’s dream, featuring a massive recreation room with a cozy fireplace and wet bar, plus plenty of space for pool, darts, games, and family movie nights. Add in a fourth bedroom, 3-piece bathroom, two storage rooms, and a utility room, and you’ve got space for everyone and everything. From the incredible lot and multiple garages to the family-friendly location and endless entertaining potential, this home checks all the boxes. Come see just how much room there is to live, play, and make yourself at home! New Shingles – 2022. (id:68018)
Property Details
Building & Features
Building
- Building type
- House
- Style
- Bungalow
- Storeys
- 1
- Exterior
- Stone, Vinyl siding
- Foundation
- Poured Concrete
- Building features
- Fireplace(s)
Interior
- Basement
- Finished, Full
- Bedrooms above grade
- 3
- Bedrooms below grade
- 1
- Heating
- Forced air, Oil
- Cooling
- Central air conditioning
- Fireplace
- 2 fireplaces (Woodstove)
- Appliances
- Washer, Refrigerator, Dishwasher, Oven, Dryer, Microwave, Water Heater
Parking
- Garage and parking
- Attached Garage, Garage
Lot and land
- Lot dimensions
- 203.4 x 448.8 FT
- Frontage
- 203.4 ft
- Lot features
- Wooded area, Carpet Free
- Water
- Drilled Well
- Sewer
- Septic System
Ownership and fees
- Ownership
- Freehold
Location
 Listing content is protected by copyright and is intended for private, non-commercial use.