




307 GRIST MILL ROAD, North Algona Wilberforce
- House
- Spacious 4-bedroom layout
- 10-car parking
- North Algona Wilberforce location
About This Property
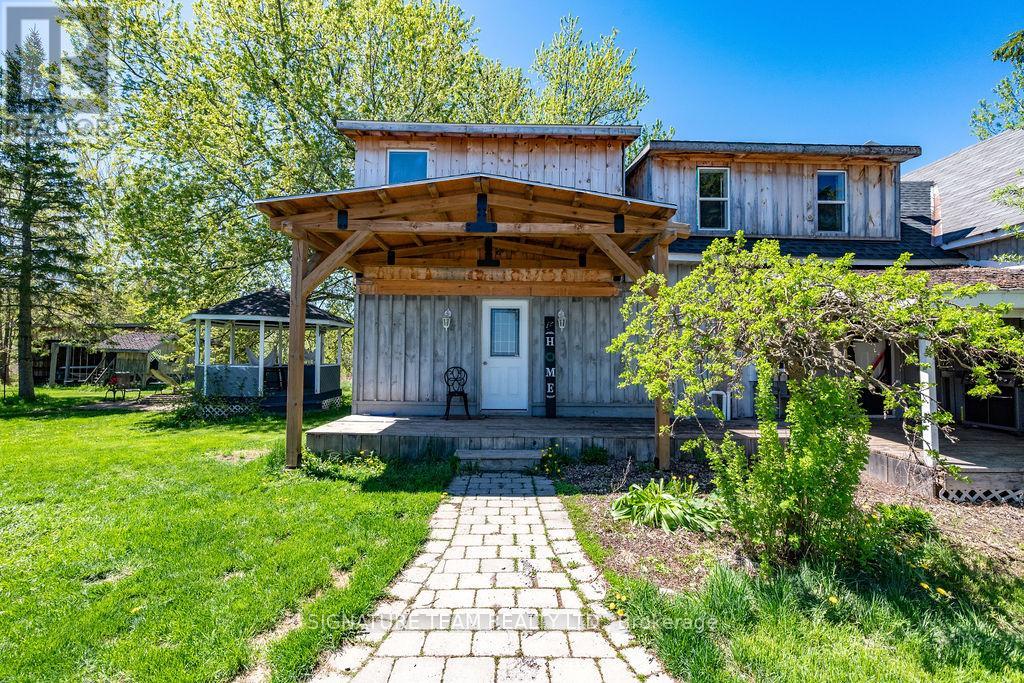
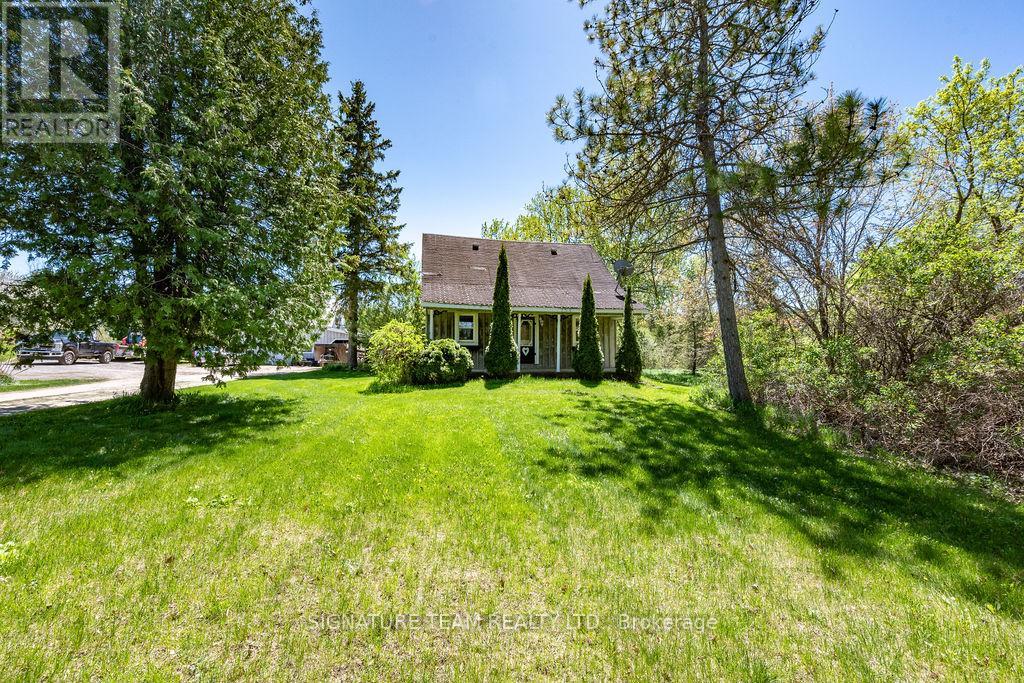
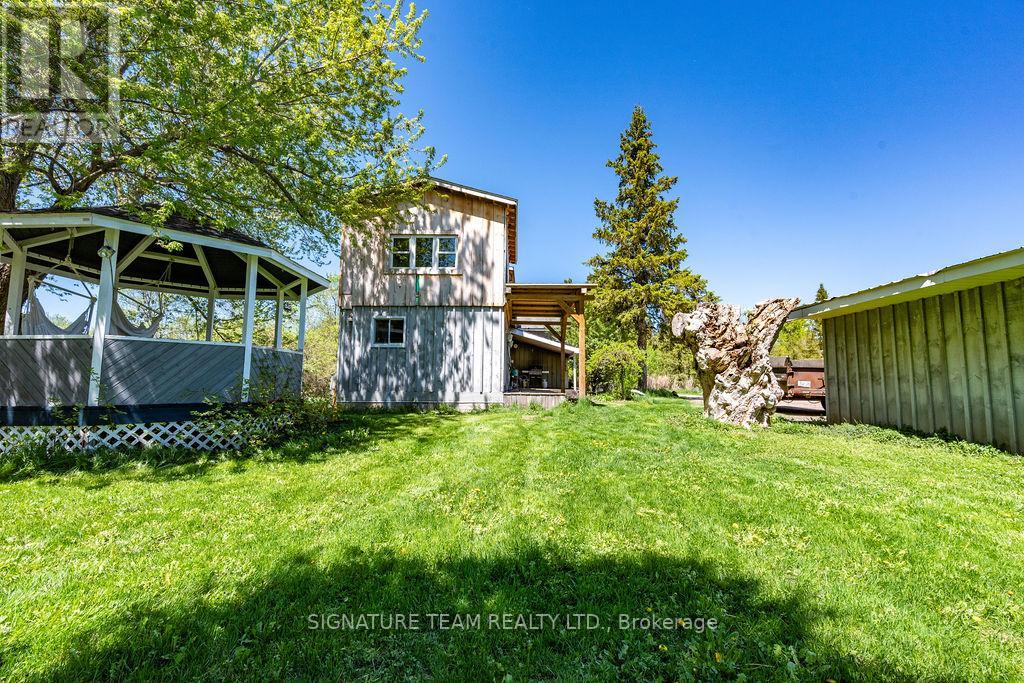
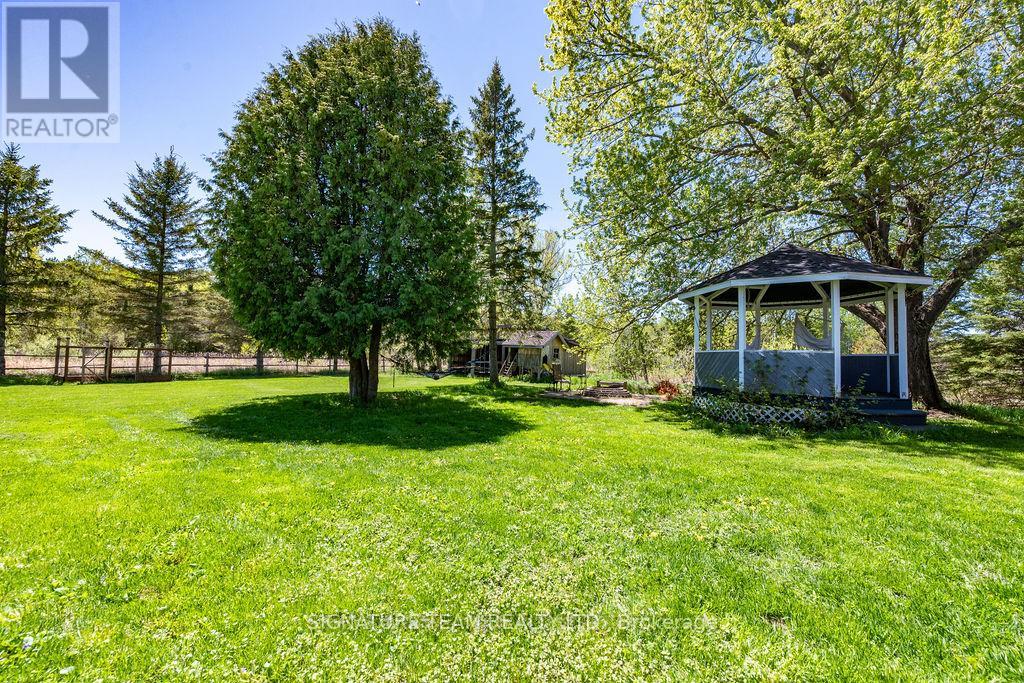
Located just minutes from the quaint village of Eganville in the heart of the Ottawa Valley at Kellys Corner, this 4-bedroom, 3-bathroom century home is set among rolling farmland and rural properties on a 1.1 acre lot. Filled with natural light and character, the original section of the home is believed to date back to the late 1800s and features log-frame construction. This space offers a welcoming living room [w oak flooring] and a main-floor den/bedrm, both enjoying beautiful countryside views. The kitchen addition provides a generous eat-in layout w a coffee bar and a second staircase (currently closed off upstairs) used as a pantry. A secondary exterior door leads directly to the covered deck and BBQ area – ideal for everyday living and entertaining. The most recent addition includes a spacious mudroom entry with full laundry and a convenient 2-piece bath. Upstairs, you’ll find two well-sized secondary bedrms, each with closets plus the primary bedrm, located above the newest addition, bright and inviting, featuring handcrafted wooden shutters, his-and-hers walk-in closets, and a stunning newly built 5-piece ensuite. The ensuite is filled with natural light and offers countryside views, a freestanding tub, separate shower, and double vanity. Outside, a barn-style outbuilding w car port, has been repurposed and includes a heated workshop, finished modern loft with drywall, lighting, and electrical (previously used as a home gym and ideal for a studio!) and wood storage. Additional outdoor features include cover side-porch and front-porch, 3-stall lean-to, gazebo + a patio-stone fire pit area. Set within a rural farming community, the property is surrounded by an apiary, a neighbouring Mennonite farm and other rural homes – offering a peaceful setting with a strong sense of place and community spirit. (id:68018)
Property Details
Building & Features
Building
- Building type
- House
- Storeys
- 1.5
- Exterior
- Wood, Log
- Foundation
- Stone, Block
Interior
- Basement
- Unfinished, Crawl space
- Bedrooms above grade
- 4
- Heating
- Baseboard heaters, Forced air, Propane, Wood, Other
- Cooling
- Central air conditioning
- Fireplace
- No
- Appliances
- Washer, Refrigerator, Water softener, Dishwasher, Stove, Dryer, Water Heater
Parking
- Garage and parking
- Carport, No Garage
Lot and land
- Lot dimensions
- 196.9 x 246.1 FT
- Frontage
- 196.1 ft
- Lot features
- Open space, Level, Carpet Free, Gazebo
- Zoning
- Rural Residential
- Water
- Drilled Well
- Sewer
- Septic System
- Utilities
- Electricity
Ownership and fees
- Ownership
- Freehold
Location
 Listing content is protected by copyright and is intended for private, non-commercial use.