

368 DOMBROSKIE ROAD, Whitewater Region
- House
- Spacious 5-bedroom layout
- 8-car parking
- Whitewater Region location
About This Property
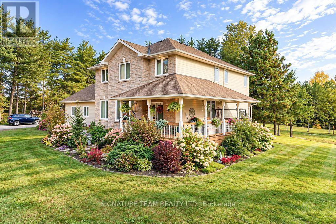
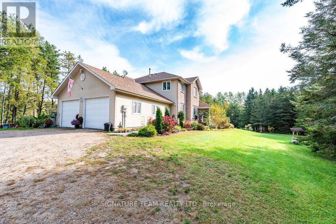
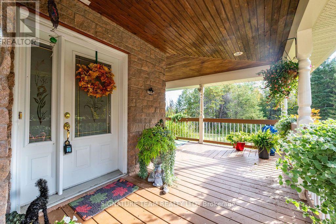
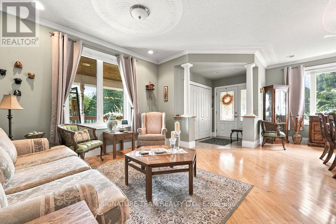
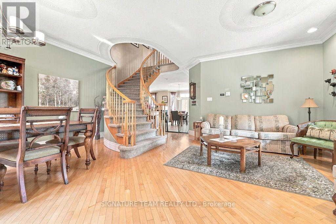
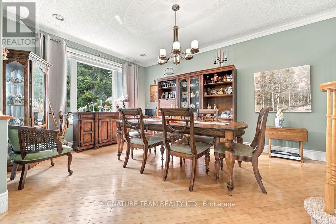
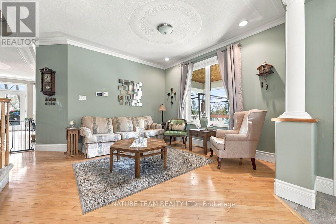
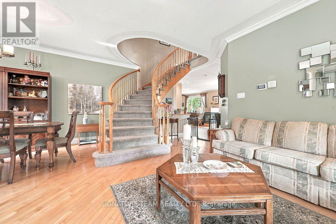
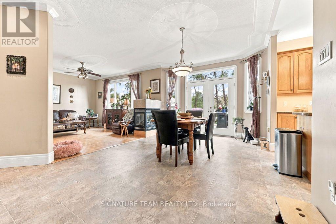
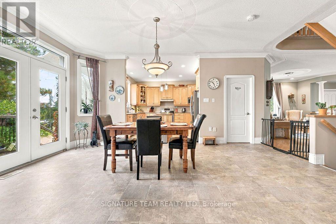
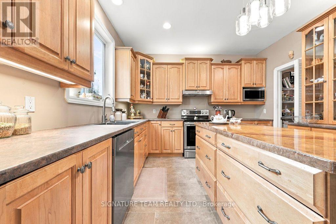
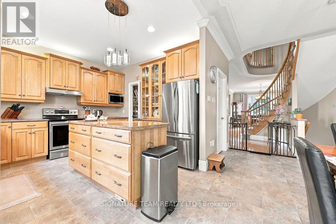
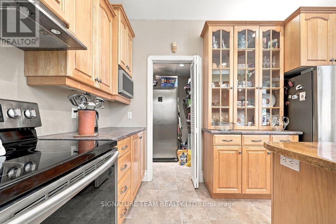
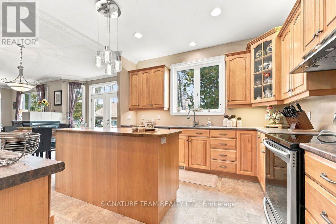
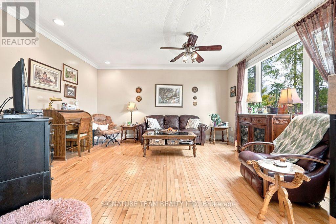
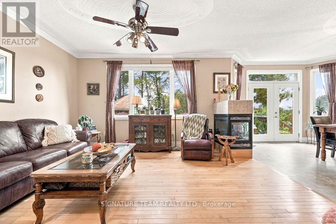
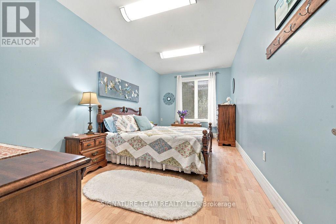
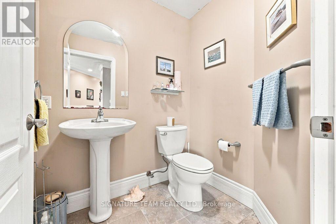
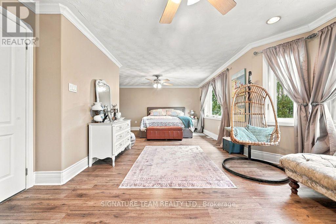
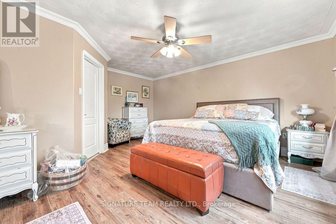
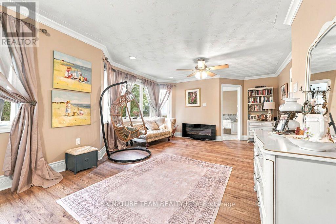
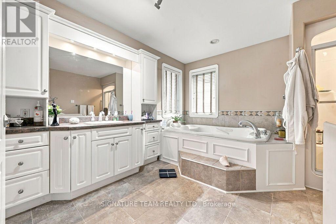
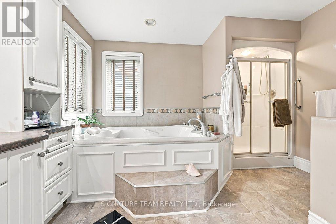
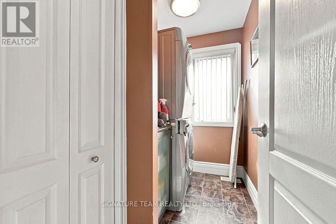
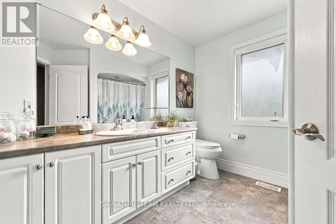
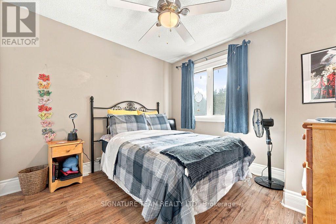
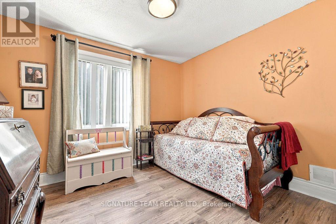
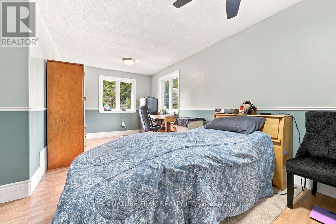
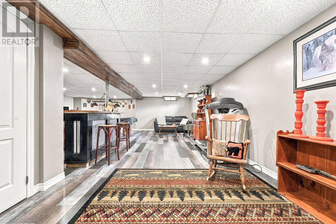
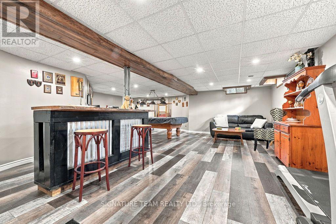
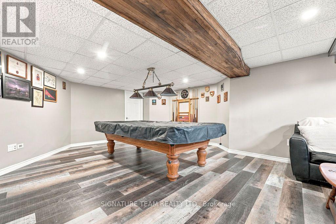
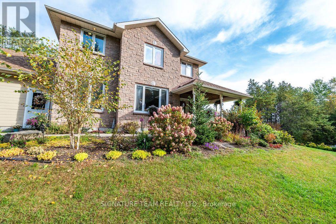
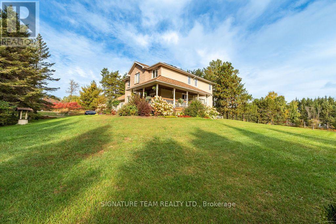
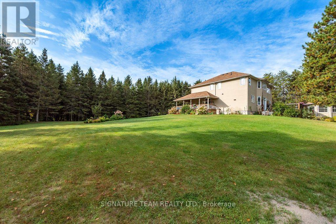
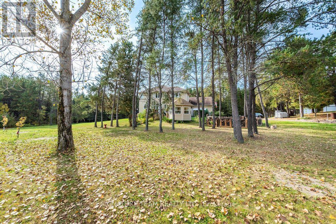
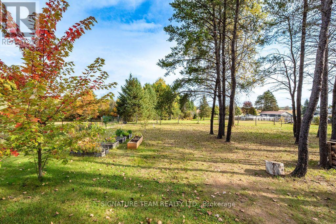
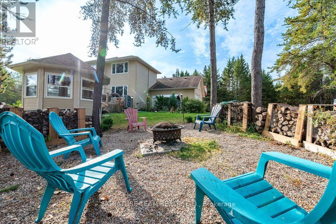
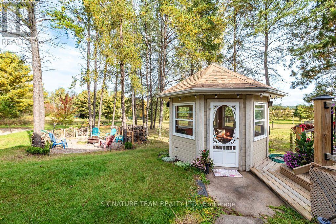
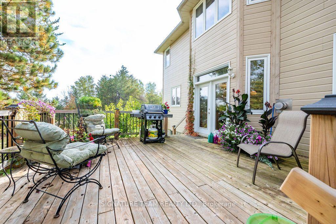
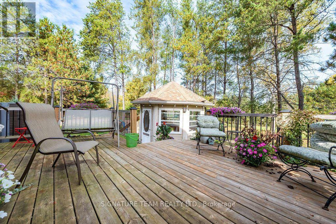
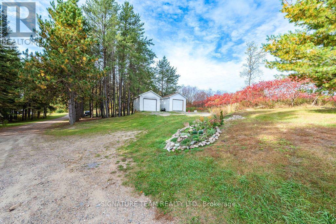
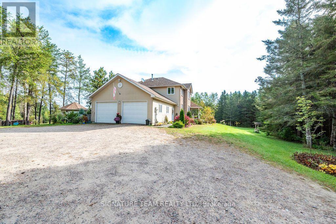
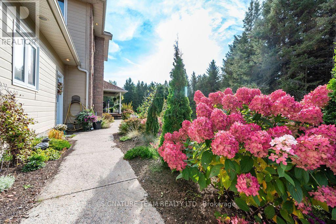
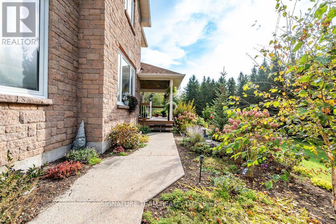
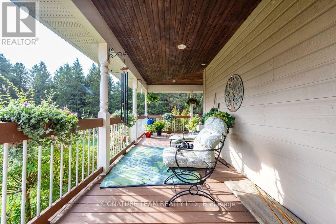
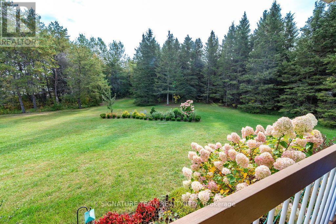
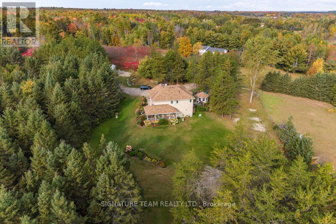
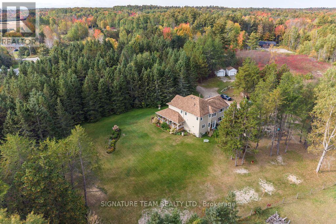
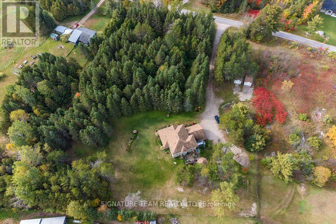
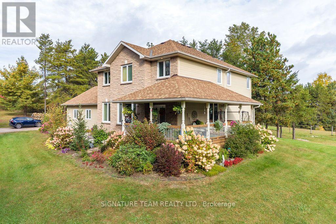
This beautiful custom-built two-storey home combines thoughtful design with space to spread out. A spacious, welcoming foyer leads to a dining and sitting area that opens to the large kitchen, complete with pantry and dining area. The adjoining living room features a three-way fireplace. A powder room and a main-floor bedroom or den complete this level. Step outside from the main floor to a large deck, built in 2020, with a gazebo and views of the backyard. The double garage offers convenient interior access to the home. Upstairs, a beautifully crafted staircase leads to four bedrooms, a laundry room and a full bathroom. The impressive primary suite features a walk-in closet, sitting area and spacious, spa-like ensuite. The partially finished basement offers a family room and bar. Recent updates include carpeting on the stairs to the second level and landing, laminate flooring in three bedrooms, a heat pump, and new shingles on the sheds and gazebo. Set on a private 1.7-acre lot, this home has room to enjoy both indoors and out. (id:68018)
Property Details
Building & Features
Building
- Building type
- House
- Storeys
- 2
- Exterior
- Stone
- Foundation
- Block
- Building features
- Fireplace(s)
Interior
- Basement
- Partially finished, Full
- Bedrooms above grade
- 5
- Bedrooms below grade
- 0
- Heating
- Heat Pump, Electric
- Fireplace
- 1 fireplace
- Appliances
- Garage door opener remote(s)
Parking
- Garage and parking
- Attached Garage, Garage
Lot and land
- Lot dimensions
- 150 x 355.6 FT ; 1
- Frontage
- 150 ft
- Lot features
- Wooded area, Irregular lot size, Gazebo
- Water
- Drilled Well
- Sewer
- Septic System
- Utilities
- Electricity
Ownership and fees
- Ownership
- Freehold
Location
 Listing content is protected by copyright and is intended for private, non-commercial use.